Kitchen fixtures: modular kitchen with hob, chimney, oven, microwave and refrigerator
Doors: moulded skin door or panel door shutters
External glazing: energy-efficient double glass aluminium/UPVC with fly mesh in bedrooms and living
Utility rooms: vitrified tile floor, washing machine with dryer of premium brands
Balconies: anti-skid ceramic tiles, 4'-6" high wall with toughened glass railings
Air conditioning: energy efficient VRF/VRV systems in bedrooms, living and kitchen
Approvals & Legal
Approvals
RERA Registration Number: 110 of 2025Bearing No. RC/REP/HARERA/GGM/1007/739/2025/110 dated 07.11.2025Licence Number 156 of 2024 dated 17.11.2024Building Plans approved by DTCP vide Memo No. ZP-2173/PA(DK)/2025/38338 dated 01.10.2025Developed by Premium Infratech LLP in collaboration with Land OwnersLand measuring 7.50 acres under the TOD Zone Policy
Legal Notes: The area is indicative only and not a legal offering, and is further described in the BBA. This brochure is for presentation purposes only and does not constitute an offer or contract. All images, layouts, amenities, features and specifications are indicative and subject to change at the developer's discretion.
Location & Connectivity
Sector 70, off Southern Peripheral Road, Gurugram, Haryana 122101
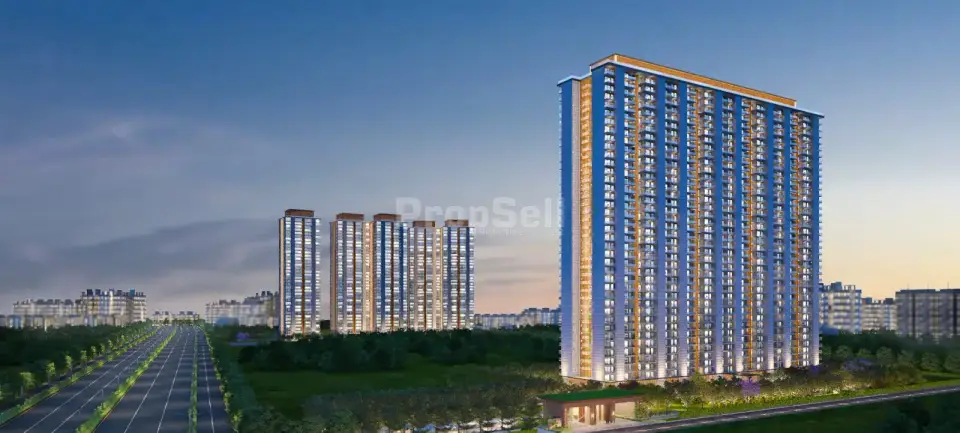
Tulip Melrose, a new launch by Tulip Infratech, rises on 7.5 acres of the Southern Peripheral Road in Sector 70, Gurgaon. The residential project offers 5 BHK flats with a study and powder room, carpet area of 1,919.11 sq ft and balcony of 540.25 sq ft, starting at ₹5.14 Cr. Four 39‑storey towers will deliver 624 units, with possession slated for December 2033.
Tulip Melrose Gurgaon is positioned as a flagship offering among Tulip Infratech projects in Gurgaon. Spread over 7.5 acres under the TOD Zone Policy, the development comprises four high‑rise towers, each reaching 39 floors and delivering a total of 624 residential units. The complex is designed with zero vehicle movement at ground level and features dedicated eco‑friendly golf‑cart tracks, reinforcing its premium, low‑impact living ethos.
The residence configuration is a single‑type 5 BHK flat with a study, servant room, powder room and utility space. The carpet area measures 1,919.11 sq ft with an additional 540.25 sq ft balcony, priced from ₹5.14 Cr onward. Prospective buyers can refer to the Tulip Melrose price list and Tulip Melrose floor plan for detailed unit layouts. This makes it one of the notable 5 BHK flats in Sector 70, Gurgaon and a distinguished entry among 5 BHK apartments in Gurgaon.
A comprehensive suite of amenities supports an active lifestyle and wellbeing. Highlights include a sky terrace at 475 feet featuring a splash pool, yoga deck and observatory; an indoor heated swimming pool; a spa with salt room, sauna, steam and massage facilities; and a range of sports courts—indoor badminton, pickleball, padel, skating rink, lawn tennis and a cricket practice pitch. Community spaces comprise a club house, mini theatre, multipurpose and banquet halls, kids’ crèche, senior citizen area, and a fully equipped gym. Ground‑level amenities are spread across the entire site, complemented by high‑speed elevators, concierge service, and a double‑height lobby with Wi‑Fi.
Specifications emphasize quality and sustainability. Living and dining areas feature imported marble flooring or equivalent with acrylic emulsion paint finishes, while bedrooms receive laminated wooden flooring. Premium tiles line the master and secondary bathrooms, which include Jacuzzi tubs, exhaust fans and high‑end fixtures. Kitchens are fitted with anti‑skid tiles, marble or granite countertops, stainless‑steel sinks and modular fittings including hob, chimney and appliances. Energy‑efficient double‑glazed aluminium/UPVC windows, VRF/VRV air‑conditioning, home automation, panic switches, and a 5‑tier security system with access‑controlled lifts complete the built environment.
Strategically located, Tulip Melrose offers a five‑minute walk to the Southern Peripheral Road and the proposed metro station, and a five‑minute drive to Sohna Road, NH‑48, Dwarka Expressway and Mumbai Expressway. The site is within 20‑25 minutes of IGI Airport, major hospitals (Medanta, Fortis, Paras) and reputed schools (Shri Ram School, Suncity, Ryan International, Pathways World School). The project holds RERA registration No. 110 of 2025, with possession scheduled for December 2033. The developer provides a construction‑linked payment schedule, and the development is fully approved by DTCP and other statutory bodies, ensuring a transparent buying experience for investors in this premium new launch project in Gurgaon.