PropSell
ProjectsHome LoansDashboardLeadsPost PropertyFree
PostFreeChecking......
HomeProjectsLoansPostDashboardLeads
  1. Home>
  2. Property in Gurgaon>
  3. Projects in Gurgaon>
  4. Projects in Dwarka Expressway Gurgaon>
  5. Projects in Sector 36A Gurgaon>
  6. Max Estate 361 in Sector 36A, Gurgaon
Max Estate 361 logo

Max Estate 361 in Sector 36A, Gurgaon

By Max Estates

Dwarka Expressway, Sector 36A, Gurgaon

New LaunchIGBC Platinum RatedResidential1.5, 2, 3, 4, 5 BHKRERA Registered
Price Range Β· as on Jul 2026
β‚Ή 2.57 Cr onwards
EMI from ~β‚Ή2,02,349/month* (20 yrs @ 7.2% β€” indicative)
Enquire About This Project
OverviewFloor Plans & PricingPayment PlanAmenitiesSpecificationsLocationBuilderAbout Max Estate 361FAQs
Max Estate 361
1 / 14

At A Glance

Configurations
1.5, 2, 3, 4, 5 BHK
Status
New Launch
Unit Types
Flat/Apartment, Penthouse
Launched
2025
Project Area
18.23 acres
Towers / Units
2 towers Β· S/G+45 floors
Category
Residential
Green Certification
IGBC Platinum Rated
Project ID
PJ860820
RERA Registered
RC/REP/HARERA/GGM/1012/744/2025/115Verify on your state RERA portal before booking

Floor Plans & Pricing

1.5 BHK
β‚Ή 2.57 Cr onwards
Carpet Area
595(55.3 sq.m)
Built-up Area
708(65.8 sq.m)
Super Built-up
1,144(106 sq.m)

Price & Payment Plan

Price Range Β· Jul 2026
β‚Ή 2.57 Cr onwards
EMI From
β‚Ή 2,02,349/month
20-year home loan estimate
Payment Plan
Construction-Linked Plan (20:20:20:40)
On booking: 10%
Within 90 days of booking: 10%
On casting of ground floor slab (or 2 years from booking, whichever is later): 20%
On casting of 20th floor slab: 20%
On installation of doors & windows: 20%
On application of OC: 15%
On offer of possession: 5%

Why Max Estate 361?

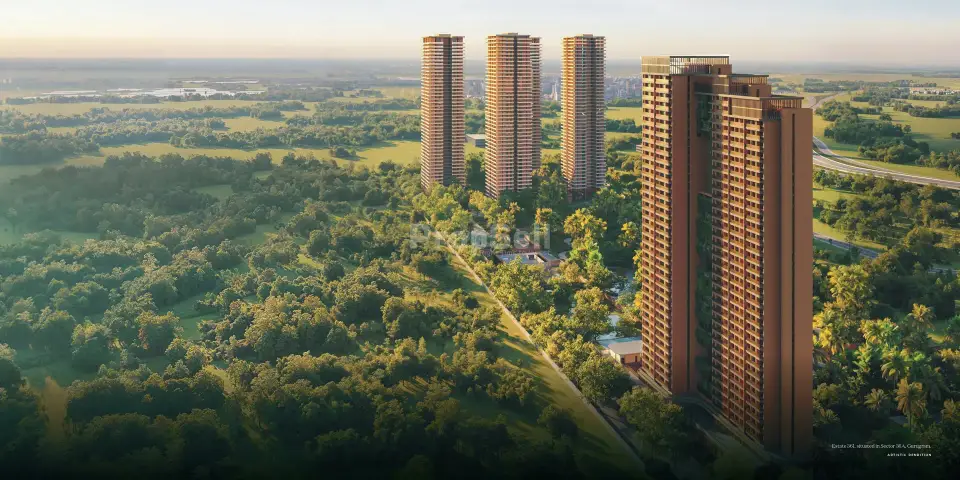
18.23-acre master-planned estate on Dwarka Expressway, next to upcoming Global City
IGBC Platinum rated, forest-themed design
Phase 1: 2 towers, Stilt/Ground + 45 floors
2,50,000+ sq ft of greens Β· 2,00,000+ sq ft of amenities
1,50,000 sq ft central forest β€” 1,000+ native plants across 50+ species
"The Hub" β€” 70,000 sq ft clubhouse with longevity & wellness offerings
80,000+ sq ft of dedicated amenities for The Terraces residences
8 community terraces
Leasing assistance by Max Estates for high rental yield
No surface vehicular movement; landscaped basement drop-off plaza
3-side wrap-around balconies
VRV/VRF + Heat Pump air conditioning and Treated Fresh Air System (TFA)
100% home automation with modular wardrobes
6 + 1 lifts in each tower; 24x7 healthcare, ambulance & emergency services
Managed services via in-house concierge and resident app

Amenities (63)

Sports & Outdoor(8)

🏊Swimming PoolπŸ›Kids Play AreaπŸ€Basketball CourtπŸ“Pickleball Court🎾Padel Court🏏Cricket Pitch🚴Cycling TrackπŸ…Sports Facility

Indoor Games & Fitness(4)

πŸ‹οΈGym🎱Indoor Games🎾Squash Court🏸Badminton Court

Wellness(4)

πŸ’†Spa / Sauna🧘Yoga / Meditation AreaπŸ‘΅Senior Citizen Area🩺Medical Room

Clubhouse & Community(12)

🏒Club House🎬Mini TheatreπŸ’ΌBusiness Centre🍽️Restaurant & CafΓ©πŸ“šLibrary / Reading Room🍽️Banquet HallπŸ›οΈCommunity HallπŸ›οΈMultipurpose HallπŸ₯‚Bar/LoungeπŸ‘₯Conference Room🎭Amphitheatre🧸Creche / Nursery School

Greens & Open Spaces(2)

🌳Park🐾Pet Area

Convenience & Services(14)

πŸ›—LiftπŸ›—Service/Goods LiftπŸ”‹Full Power BackupπŸš—Visitor ParkingπŸ”ŒEV Charging PointπŸ”₯Piped GasπŸ’§Water Storage🚰RO Water SystemπŸ“ΊDTH Television FacilityπŸ“ΆInternet/Wi-Fi Connectivity☎️Intercom Facility❄️Air Conditioned🧺Laundry Service🧰Maintenance Staff

Safety & Sustainability(8)

πŸ›‘οΈSecurityπŸ“ΉCCTV Surveillance🚧Gated Community🧯Fire Fighting Equipment🌧️Rain Water Harvesting🏭Sewage Treatment Plant♻️Waste Disposal✨Vastu Compliant

More Amenities(11)

✨Golf Putting Course✨The Forest (1.5 Lakh Sq Ft)✨Integrated Wellness Centre✨Longevity Wellness (Ayurveda/Acupuncture/Cold Plunge/Infrared Sauna/Pranic Healing)✨Treated Fresh Air System✨Retail Plaza✨Toddlers' Pool✨Sand Pit✨Guest Rooms✨Smart Lockers✨24X7 Ambulance & Emergency Services

Specifications

Living/Dining: premium marble / marble-texture tile flooring
Bedrooms: laminated wooden flooring with modular wardrobes
Bathrooms: anti-skid tiles, marble/granite counters, glass shower partition, premium CP fittings
Modular kitchen with chimney, hob, microwave, refrigerator, washing machine, geyser
VRV/VRF air conditioning + heat pump (ductable in living/dining, split in bedrooms)
Aluminium/uPVC windows with glass
Modular switches & sockets; WiFi & broadband provision
6 passenger lifts + 1 service lift per floor; air-conditioned lift lobbies
Home automation: smart door locks, video door phones, motion-sensor bathroom lights, kitchen gas-leak detectors
Treated Fresh Air System (TFA) β€” indoor AQI maintained 0–50 (WELL-aligned)

Project Team & Consultants

Principal Architect – Gensler
Design – Studio Lotus
Landscape Designer – RSP Design
MEP Consultant – Oracles
Structure Consultant – Sharma Consultants Pvt. Ltd

Location & Connectivity

Open in Google Maps
  • On Dwarka Expressway, next to the upcoming Global City
  • In Gurugram's fast-growing Transit-Oriented Development (TOD) zone
  • 5 min to proposed Delhi Metro station
  • 10 min to RRTS
  • 25 min to Sector 55-56 Metro Station
  • 35 min to IGI Airport
  • 5 min to proposed Vision City
  • 5 min to Genesis Hospital
  • 15 min to Medanta Hospital
  • 9 min to Gurgaon World School
  • 15 min to Delhi Public School
  • 30 min to Cyber City
  • 30 min to Golf Course Extension Road
  • 30 min to IICC, Dwarka
No active listings are available for this project yet.

About the Developer

Max Estates

Max Estates is the developer behind Max Estate 361, a new launch project in Sector 36A, Gurgaon. The project is part of their residential portfolio.

View all projects by Max Estates

About Max Estate 361

Max Estate 361 is a new launch residential project by Max Estates in Sector 36A, Gurgaon, located on Dwarka Expressway. The project offers 1.5 BHK to 4 BHK configurations, priced from β‚Ή 2.57 Cr onwards. The project spans 18.23 acres with 2 towers and 45 floors.

Max Estate 361 is a residential project by Max Estates, situated in Sector 36A, Gurgaon, on the Dwarka Expressway. This 18.23-acre master-planned estate is part of Gurgaon's fast-growing Transit-Oriented Development (TOD) zone, next to the upcoming Global City. The project comprises 2 towers, each with 45 floors, offering a range of configurations, including 1.5 BHK, 2 BHK, 3 BHK, and 4 BHK apartments. The 1.5 BHK apartments have a carpet area of 595 sq.ft and a super built-up area of 1144 sq.ft, priced from β‚Ή 2.57 Cr onwards. The 2 BHK apartments are available in different sizes, with carpet areas ranging from 814 sq.ft to 877 sq.ft and super built-up areas from 1535 sq.ft to 1687 sq.ft, priced from β‚Ή 3.45 Cr onwards. The project boasts an array of amenities, including a 70,000 sq ft clubhouse, "The Hub," with longevity and wellness offerings, as well as dedicated amenities for The Terraces residences. Residents can enjoy 2,50,000+ sq ft of greens, 2,00,000+ sq ft of amenities, and an 1,50,000 sq ft central forest with 1,000+ native plants across 50+ species. The project also features 8 community terraces, a leasing assistance program by Max Estates for high rental yield, and no surface vehicular movement, ensuring a safe and peaceful living environment. In terms of specifications, the apartments feature premium marble or marble-texture tile flooring in the living and dining areas, laminated wooden flooring with modular wardrobes in the bedrooms, and anti-skid tiles, marble/granite counters, and glass shower partitions in the bathrooms. The kitchens are equipped with modular facilities, including a chimney, hob, microwave, refrigerator, washing machine, and geyser. The project also features VRV/VRF air conditioning, heat pump, and a Treated Fresh Air System (TFA), maintaining indoor air quality. Located on the Dwarka Expressway, Max Estate 361 offers excellent connectivity to key destinations, including the proposed Delhi Metro station, RRTS, and IGI Airport. The project is also close to prominent schools, hospitals, and commercial hubs, such as Cyber City and Golf Course Extension Road. With its IGBC Platinum rating and forest-themed design, Max Estate 361 is an attractive option for homebuyers seeking a premium and sustainable living experience. The project is available for purchase through a construction-linked payment plan, with a RERA registration number of RC/REP/HARERA/GGM/1012/744/2025/115.

Frequently Asked Questions

What is the RERA number of Max Estate 361?

Max Estate 361 is registered under RERA number RC/REP/HARERA/GGM/1012/744/2025/115.

What is the possession status of Max Estate 361?

Max Estate 361 is a new launch project.

What is the price range in Max Estate 361?

Units in Max Estate 361 range from β‚Ή 2.57 Cr to β‚Ή 9.12 Cr.

What configurations are available in Max Estate 361?

Max Estate 361 offers 1.5 BHK, 2 BHK, 2 BHK, 2 BHK (Loft), 3 BHK, 3 BHK, 4 BHK, 4 BHK Sky Villa 1, 5 BHK Sky Villa 2 in Sector 36A, Gurgaon.


Where is Max Estate 361 located?

Max Estate 361 is located in Sector 36A, Gurgaon.

Who is the developer of Max Estate 361?

Max Estate 361 is developed by Max Estates.

Similar Projects in Gurgaon

Adani The Marq Sector 102, Gurgaon New Launch β‚Ή 4.04 Cr - β‚Ή 5.6 CrSuncity Avenue Sector 102, Gurgaon Satya The Hive Sector 102, Gurgaon ROF Aalayas Sector 102, Gurgaon Conscient Heritage Max Sector 102, Gurgaon Emaar Gurgaon Greens Sector 102, Gurgaon

Get in touch

Phone verification required
Enquire
Back to ProjectsPost Property

Planning a loan?

Compare partner bank rates and calculate your exact EMI for Max Estate 361.

Enquire
PropSell
Find Your Place. Post Your Property

Propsell.co: Trusted property portal to buy, sell, or rent. Post your property for free and reach thousands of verified buyers & tenants. Find residential flats, luxury villas, plots, and commercial spaces across India. Search smarter, find faster!

+91-8860050006Support@propsell.co
For Buyers
Buy PropertyBuy FlatsBuy VillasBuy PlotsProjectsDevelopers & Builders
For Tenants
Rent PropertyRent FlatsLease PropertyPG Listings
Commercial
Commercial for SaleCommercial for RentOffice SpacesShops & Showrooms
Owners & Agents
Post PropertyOwner / Agent DashboardManage ListingsProperty Leads
Copyright 2026 PropSell. All rights reserved.
Privacy PolicyTerms of ServiceCookie PolicyDisclaimerGrievance RedressalContact Us