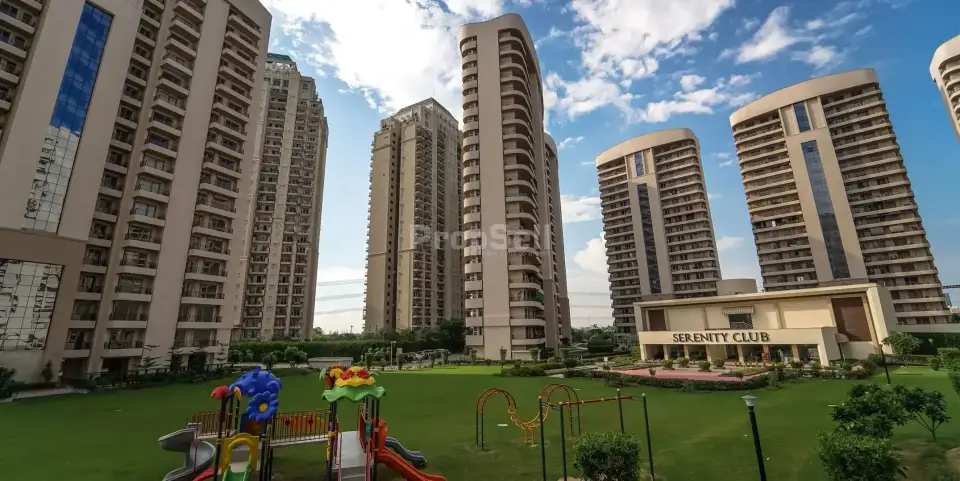
9.75-acre gated development inside Chintels Metropolis, Sector 109
Nine high-rise towers with 444 apartments
Three concept gardens — Harmony, Repose and Ecstasy
Large balconies and wide tower spacing for cross ventilation
Club with swimming pool, kids pool, gym, steam room and squash court
Bamboo court grown from the basement through cut-out sky windows
Close to Dwarka Expressway, IGI Airport, Dwarka and West Delhi
Amenities (38)
Sports & Outdoor(6)
🛝Kids Play Area🏀Basketball Court🎾Outdoor Tennis Courts🏏Cricket Nets⛸️Skating Rink🚶Walking Trails
Indoor Games & Fitness(4)
🏋️Gym🎱Indoor Games🎾Squash Court🏸Badminton Court
Wellness(2)
💆Spa / Sauna🧘Yoga / Meditation Area
Clubhouse & Community(4)
🏢Club House🏛️Community Hall🏛️Multipurpose Hall🧸Creche / Nursery School
Greens & Open Spaces(3)
🌳Park🌿Event Lawn🐾Pet Area
Convenience & Services(12)
🛗Lift🛗Service/Goods Lift🔋Full Power Backup🚗Visitor Parking🔌EV Charging Point🔥Piped Gas💧Water Storage📺DTH Television Facility📶Internet/Wi-Fi Connectivity☎️Intercom Facility🧺Laundry Service🧰Maintenance Staff
Safety & Sustainability(6)
🛡️Security📹CCTV Surveillance🚧Gated Community🧯Fire Fighting Equipment🌧️Rain Water Harvesting🏭Sewage Treatment Plant
More Amenities(1)
✨Jogging And Strolling Track
Specifications
Drawing & Dining: High quality engineered stone flooring, POP punning with acrylic emulsion paint on walls and ceiling
Bedrooms: Laminated wooden flooring with wooden skirting, POP punning with acrylic emulsion paint; modular wardrobes in all bedrooms (Phase I — Towers 3, 4 & 5)
Kitchen: Anti-skid ceramic tile flooring, ceramic tiles up to 2 ft above counter, stainless steel sink with CP fittings; premium modular kitchen with hob & chimney in Phase I (Towers 3, 4 & 5)
Bathrooms: Anti-skid ceramic tile flooring, ceramic tile walls, false ceiling with grid panels, single lever CP fittings, granite counter, premium sanitary ware, exhaust fan provision; shower enclosure in master bathroom in Phase I
Servant Room: Ceramic tile flooring with oil bound distemper on walls and ceiling
Balconies: Anti-skid ceramic tile flooring, weather proof texture paint, MS railing with handrail
Lift Lobbies & Corridors: Granite flooring with granite/paint finish on walls
Doors & Windows: Hardwood frames with veneer finish and flush/moulded shutters with branded hardware; aluminium powder coated external doors, windows and ventilators
Air Conditioning: VRV system for all bedrooms, living and dining in Phase I (Towers 3, 4 & 5); provision for split AC in Phase II (Towers 1, 2, 6, 7, 8 & 9)
Electrical: Concealed copper wiring with modular switches and sockets, provision for cable TV, telephone sockets and kitchen chimney
Structure: Earthquake resistant RCC framed structure with external brick/block walls and exterior grade waterproof texture paint
Fire Safety: Wet risers and hydrants on all floors, automatic sprinklers for all apartments, stilts and basement, fire alarm and public address system in common areas, smoke/heat detectors
Estate Services: 24x7 power backup, 24x7 treated water supply, sewage treatment plant, round-the-clock 3-tier security with CCTV, piped gas, FTTH, high speed elevators, round-the-clock estate maintenance
Environment: Lush green landscaping and rain water harvesting to recharge the ground water table
Legal Notes: Residential Group Housing, Pocket B, 9.75 acres. Total 523 units inclusive of EWS. Licence holders: M/s Chintels India Limited and others. Project land is mortgaged with ICICI Bank Ltd.; NOC issued on request.
No active listings are available for this project yet.
About the Developer
Chintels India Ltd.
Chintels India Ltd. is the developer behind Chintels Serenity, a ready to move project in Sector-109, Gurgaon. The project is part of their residential portfolio.
Chintels Serenity is a residential project by Chintels India Ltd. in Sector-109, Gurgaon, located on Dwarka Expressway. The project offers 3 BHK and 4 BHK flats with varying sizes and prices. It is currently ready to move.
Chintels Serenity is a residential project developed by Chintels India Ltd., situated in Sector-109, Gurgaon, along the Dwarka Expressway. This 9.75-acre gated development is part of Chintels Metropolis and features nine high-rise towers with 444 apartments. The project is a significant addition to Chintels India Ltd. projects in Gurgaon, particularly in the context of ready to move projects in Gurgaon and projects in Sector-109 Gurgaon.
The project offers a range of configurations, including 3 BHK and 4 BHK flats, with varying sizes to suit different needs. For instance, the 3 BHK configurations come with carpet areas ranging from 967.89 sq.ft to 1282.63 sq.ft, while the 4 BHK configurations have carpet areas of 1551.84 sq.ft. The Chintels Serenity price list reflects the diversity of these configurations, ensuring there's an option for everyone looking for 3 BHK and 4 BHK flats in Sector-109, Gurgaon.
In terms of amenities, Chintels Serenity provides a comprehensive range of facilities that cater to lifestyle, leisure, and wellness. The project features three concept gardens — Harmony, Repose, and Ecstasy — as well as a club with a swimming pool, kids' pool, gym, steam room, and squash court. Residents can also enjoy outdoor activities like tennis, basketball, and cricket, or relax in the yoga/meditation area or the event lawn. The presence of a bamboo court, grown from the basement through cut-out sky windows, adds a unique touch to the project.
The specifications and build quality of Chintels Serenity are designed to provide a high standard of living. The project boasts large balconies and wide tower spacing for cross ventilation, ensuring a comfortable living environment. The apartments are equipped with modern amenities, including lift, full power backup, security, CCTV surveillance, and more. The project also features EV charging points, sewage treatment plants, and rainwater harvesting systems, reflecting its commitment to sustainability.
Chintels Serenity enjoys a strategic location with several advantages. Its frontage along the Dwarka Expressway and proximity to the Delhi border make it an attractive option for those looking for connectivity. The project is also close to key destinations like the Indira Gandhi International Airport, Yashobhoomi Convention Centre & Metro, Gurgaon Railway Station, and commercial zones like DLF Cyber City and Udyog Vihar. Educational institutions such as Gyaananda School, Euro International School, and The NorthCap University are nearby, as are healthcare facilities like Park Hospital Palam Vihar and Manipal Hospital. For leisure, residents can access the BSF Golf Course, Conscient One Mall, and Ansal Plaza. The project has received necessary approvals, including HRERA registration and DTCP Haryana licences, ensuring a secure investment. With its ready-to-move status and comprehensive amenities, Chintels Serenity presents a compelling option for those seeking a premium residential experience in Gurgaon.