PropSell
ProjectsHome LoansDashboardLeadsPost PropertyFree
PostFreeChecking......
HomeProjectsLoansPostDashboardLeads
  1. Home>
  2. Property in Gurgaon>
  3. Projects in Gurgaon>
  4. Projects in Sector-102 Gurgaon>
  5. Projects in Dwarka Expressway Gurgaon>
  6. Adani The Marq in Sector-102, Gurgaon

Adani The Marq in Sector-102, Gurgaon

By Adani Realty

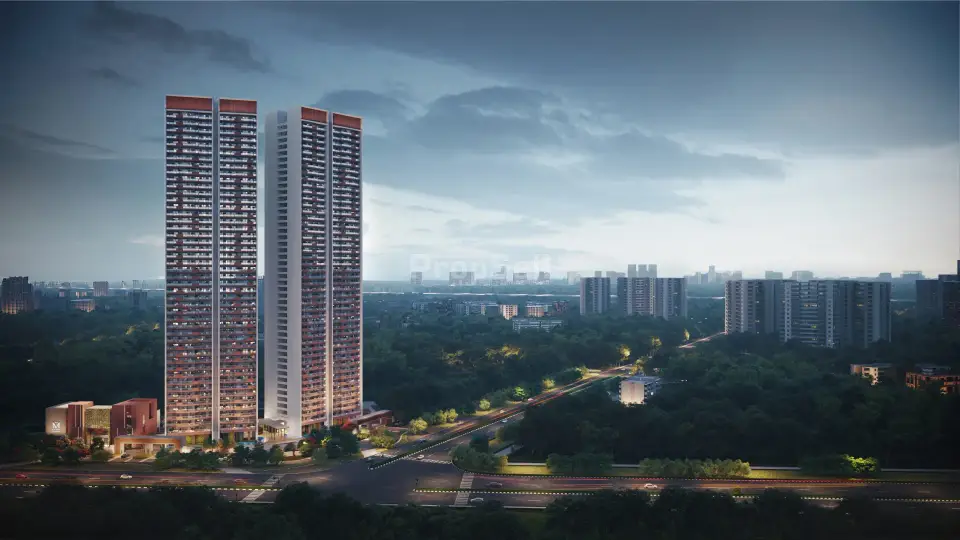
Adani The Marq is a residential project by Adani Realty, located in Sector-102, Gurgaon, on the Dwarka Expressway. The project is part of the new launch projects in Gurgaon and is one of the notable Adani Realty projects in Gurgaon. With a project land area of 5 acres, the project features 2 towers of G+46 floors, offering a low-density living experience. The project is situated on a corner site with 60m and 75m wide roads, providing easy access to the Dwarka Expressway. The project offers a range of configurations, including 3 BHK and 4 BHK flats, with sizes varying from 1333.12 sq.ft to 1785.75 sq.ft. The prices for these configurations start from ₹ 4.04 Cr and go up to ₹ 5.6 Cr. The Adani The Marq price list and Adani The Marq floor plan are available for interested buyers. The project offers 3 BHK-A, 3 BHK-A (Service Personnel), 3 BHK-B, and 3 BHK-B' configurations, as well as 4 BHK flats, catering to different needs and preferences. The 3 BHK apartments in Gurgaon offered by Adani The Marq are particularly notable, with their luxurious features and amenities. The project boasts a range of amenities, including a swimming pool, club house, gym, kids' play area, and multipurpose court, among others. The project also features a vehicle-free podium, 3-tier security, and outdoor half-Olympic swimming pool, ensuring a safe and convenient living experience. The amenities are grouped into themes such as recreation, wellness, and community, providing a holistic living experience. The project's specifications include VRV/VRF air conditioning, luxury tiles, laminated wooden flooring, and digital main door locks, ensuring a high level of quality and comfort. The project's location on the Dwarka Expressway provides easy access to the proposed metro corridor, schools such as DPS, Imperial Heritage, and Gurugram Global Heights, and hospitals like Signature and Sheetla Mata. The IGI Airport is also easily accessible via the expressway. The project's connectivity and location advantages make it an attractive option for buyers looking for 3 BHK and 4 BHK flats in Sector-102, Gurgaon. The project has a 30:40:30 payment plan, with a booking amount of ₹ 25 lakh. The payment plan is structured to ensure a convenient and manageable payment schedule for buyers. The project has received approvals from HARERA, with a registration number of 14 of 2026, and has also received a green building certification of IGBC Gold (Pre-Certified). The project features 3-level basement parking and a vehicle-free ground level, ensuring a safe and convenient parking experience. With its luxurious features, convenient location, and attractive payment plan, Adani The Marq is a notable addition to the projects in Sector-102, Gurgaon.

New LaunchIGBC Gold (Pre-Certified) — GH 240971City: GurgaonLocality: Sector-102Sub-locality: Dwarka ExpresswayActive Listings: 0
Price Range · as on Jul 2026
₹ 4.04 Cr - ₹ 5.6 Cr
EMI from ~₹3,17,892/month* (20 yrs @ 7.2% — indicative)
Enquire About This Project
Adani The Marq
1 / 10

At A Glance

Price per sq.ft
₹ 17,000
Configurations
3 BHK-A, 3 BHK-A (Service Personnel), 3 BHK-B, 3 BHK-B', 4 BHK
Status
New Launch
Launched
February 2026
Project Area
5 acres
Towers / Units
2 towers · G+46 floors
Category
Residential
Green Certification
IGBC Gold (Pre-Certified) — GH 240971
Parking
3-level basement parking, vehicle-free ground level
Project ID
PJ801753
RERA
RC/REP/HARERA/GGM/1042/774/2026/14 dated 24.02.2026Verify on HRERA

About Adani The Marq

Adani The Marq is a new launch residential project by Adani Realty in Sector-102, Gurgaon, located on Dwarka Expressway. The project offers 3 BHK and 4 BHK flats with prices starting from ₹ 4.04 Cr. The project is built on a 5-acre plot with 2 towers of G+46 floors.

Adani The Marq is a residential project by Adani Realty, located in Sector-102, Gurgaon, on the Dwarka Expressway. The project is part of the new launch projects in Gurgaon and is one of the notable Adani Realty projects in Gurgaon. With a project land area of 5 acres, the project features 2 towers of G+46 floors, offering a low-density living experience. The project is situated on a corner site with 60m and 75m wide roads, providing easy access to the Dwarka Expressway. The project offers a range of configurations, including 3 BHK and 4 BHK flats, with sizes varying from 1333.12 sq.ft to 1785.75 sq.ft. The prices for these configurations start from ₹ 4.04 Cr and go up to ₹ 5.6 Cr. The Adani The Marq price list and Adani The Marq floor plan are available for interested buyers. The project offers 3 BHK-A, 3 BHK-A (Service Personnel), 3 BHK-B, and 3 BHK-B' configurations, as well as 4 BHK flats, catering to different needs and preferences. The 3 BHK apartments in Gurgaon offered by Adani The Marq are particularly notable, with their luxurious features and amenities. The project boasts a range of amenities, including a swimming pool, club house, gym, kids' play area, and multipurpose court, among others. The project also features a vehicle-free podium, 3-tier security, and outdoor half-Olympic swimming pool, ensuring a safe and convenient living experience. The amenities are grouped into themes such as recreation, wellness, and community, providing a holistic living experience. The project's specifications include VRV/VRF air conditioning, luxury tiles, laminated wooden flooring, and digital main door locks, ensuring a high level of quality and comfort. The project's location on the Dwarka Expressway provides easy access to the proposed metro corridor, schools such as DPS, Imperial Heritage, and Gurugram Global Heights, and hospitals like Signature and Sheetla Mata. The IGI Airport is also easily accessible via the expressway. The project's connectivity and location advantages make it an attractive option for buyers looking for 3 BHK and 4 BHK flats in Sector-102, Gurgaon. The project has a 30:40:30 payment plan, with a booking amount of ₹ 25 lakh. The payment plan is structured to ensure a convenient and manageable payment schedule for buyers. The project has received approvals from HARERA, with a registration number of 14 of 2026, and has also received a green building certification of IGBC Gold (Pre-Certified). The project features 3-level basement parking and a vehicle-free ground level, ensuring a safe and convenient parking experience. With its luxurious features, convenient location, and attractive payment plan, Adani The Marq is a notable addition to the projects in Sector-102, Gurgaon.

Configurations & Floor Plans

3 BHK-A
₹ 4.21 Cr onwards
Carpet: 1,333.12(124 sq.m)Super built-up: 2,475(230 sq.m)Balcony area: 504.29(46.9 sq.m)
Bath: 3
Study RoomUtility RoomModular KitchenAir ConditionerChimneyStoveRefrigeratorMicrowaveWashing MachineGeyser
Adani The Marq 3 BHK-A floor planView floor plan
3 BHK-A (Service Personnel)
₹ 4.23 Cr onwards
Carpet: 1,386.51(129 sq.m)Super built-up: 2,490(231 sq.m)Balcony area: 504.29(46.9 sq.m)
Bath: 3
Study RoomUtility RoomServant RoomModular KitchenAir ConditionerGeyserChimneyRefrigeratorWashing MachineMicrowaveStove
Adani The Marq 3 BHK-A (Service Personnel) floor planView floor plan
3 BHK-B
₹ 4.04 Cr onwards
Carpet: 1,287.59(120 sq.m)Super built-up: 2,375(221 sq.m)Balcony area: 485.99(45.1 sq.m)
Bath: 3
Utility RoomModular KitchenAir ConditionerGeyserChimneyStoveMicrowaveWashing MachineRefrigerator
Adani The Marq 3 BHK-B floor planView floor plan
3 BHK-B'
₹ 4.04 Cr onwards
Carpet: 1,288.99(120 sq.m)Super built-up: 2,375(221 sq.m)Balcony area: 485.99(45.1 sq.m)
Bath: 3
Utility RoomModular KitchenAir ConditionerGeyserChimneyStoveMicrowaveWashing MachineRefrigerator
Adani The Marq 3 BHK-B' floor planView floor plan
4 BHK
₹ 5.6 Cr onwards
Carpet: 1,785.75(166 sq.m)Super built-up: 3,295(306 sq.m)Balcony area: 644.23(59.9 sq.m)
Bath: 4
Powder RoomUtility RoomModular KitchenAir ConditionerGeyserChimneyStoveMicrowaveWashing MachineRefrigerator
Adani The Marq 4 BHK floor planView floor plan

Price & Payment Plan

Price Range · as on Jul 2026
₹ 4.04 Cr - ₹ 5.6 Cr
Price per sq.ft
₹ 17,000
EMI From
₹ 3,17,892/month
20-year home loan estimate
Payment Plan
30:40:30 Payment Plan On application (booking): ₹25 lakh Within 30 days: 10% less application amount Within 90 days: 10% Within 150 days: 10% On start of 22nd floor roof slab: 15% On start of 45th floor roof slab: 25% On completion of internal plaster of tower: 15% On application of OC: 10% On offer of possession: 5% Agreement mandatory after 10% payment

Key Highlights

2 towers of G+46 on a low-density 5-acre plot
IGBC Gold pre-certified (GH 240971)
Double-height 6m ground floor lobby
Vehicle-free podium — no vehicular movement at ground level
3-tier security
Outdoor half-Olympic swimming pool
Corner site on 60m and 75m wide roads at Dwarka Expressway

Amenities

Sports & Outdoor

🏊Swimming Pool🛝Kids Play Area🎾Multipurpose Court🏓Pickleball Court

Indoor Games & Fitness

🏋️Gym🎱Indoor Games🎾Squash Court🏸Badminton Court

Wellness

💆Spa / Sauna🧘Yoga / Meditation Area🦶Reflexology Path👵Senior Citizen Area🩺Medical Room

Clubhouse & Community

🏢Club House🎬Mini Theatre💼Business Centre🍽️Restaurant & Café📚Library / Reading Room🎭Amphitheatre

Greens & Open Spaces

🌿Event Lawn⛱️Gazebo⛲Water Body🐾Pet Area

Convenience & Services

🛗Lift🔥Piped Gas

Safety & Sustainability

🛡️Security📹CCTV Surveillance🚧Gated Community🧯Fire Fighting Equipment♻️Waste Disposal✨Vastu Compliant

Specifications

VRV/VRF air conditioning with heating and cooling
Luxury tiles in living, dining, foyer and passage
Laminated wooden flooring in all bedrooms and dress areas
Digital main door lock
Video door phone
Aluminium-frame external glazing with toughened glass and mosquito mesh
Laminated / factory-made modular flush internal doors
Modular kitchen with hob, chimney, built-in microwave and oven, refrigerator, washing machine, instant geyser and sink
Provision for piped gas supply

Approvals & Legal

Approvals: HARERA NO. Registration no. 14 of 2026, RC/REP/HARERA/GGM/1042/774/2026/14, Dated 24.02.2026 also available on www.haryanarera.gov.in, License no. 24 of 2012 dated 27.03.2012 & 131 of 2025 dated 29.07.2025

Location & Connectivity

Open in Google Maps
  • Dwarka Expressway (adjacent), proposed metro corridor, DPS / Imperial Heritage / Gurugram Global Heights schools, Signature and Sheetla Mata hospitals, IGI Airport via expressway.
No active listings are available for this project yet.

About the Developer

Adani Realty
View all projects by Adani Realty

Frequently Asked Questions

What is the RERA number of Adani The Marq?

Adani The Marq is registered under RERA number RC/REP/HARERA/GGM/1042/774/2026/14 dated 24.02.2026.

What is the possession status of Adani The Marq?

Adani The Marq is a new launch project.

What is the price range in Adani The Marq?

Units in Adani The Marq range from ₹ 4.04 Cr to ₹ 5.60 Cr.

What configurations are available in Adani The Marq?

The Marq offers 3 BHK-A, 3 BHK-A (Service Personnel), 3 BHK-B, 3 BHK-B', 4 BHK in Sector-102, Gurgaon.


Where is Adani The Marq located?

Adani The Marq is located in Sector-102, Gurgaon.

Who is the developer of Adani The Marq?

Adani The Marq is developed by Adani Realty.

Similar Projects in Gurgaon

Suncity AvenueSector-102, GurgaonSatya The HiveSector-102, GurgaonROF AalayasSector-102, GurgaonEmaar Gurgaon GreensSector-102, GurgaonShapoorji Pallonji JoyvilleSector-102, GurgaonEmaar Imperial GardensSector-102, Gurgaon

Get in touch

Phone verification required
Enquire
Back to ProjectsPost Property

Planning a loan?

Compare partner bank rates and calculate your exact EMI for Adani The Marq.

Enquire
PropSell
Find Your Place. Post Your Property

Propsell.co: Trusted property portal to buy, sell, or rent. Post your property for free and reach thousands of verified buyers & tenants. Find residential flats, luxury villas, plots, and commercial spaces across India. Search smarter, find faster!

+91-8860050006Support@propsell.co
For Buyers
Buy PropertyBuy FlatsBuy VillasBuy PlotsProjectsDevelopers & Builders
For Tenants
Rent PropertyRent FlatsLease PropertyPG Listings
Commercial
Commercial for SaleCommercial for RentOffice SpacesShops & Showrooms
Owners & Agents
Post PropertyOwner / Agent DashboardManage ListingsProperty Leads
Copyright 2026 PropSell. All rights reserved.
Privacy PolicyTerms of ServiceCookie PolicyDisclaimerGrievance RedressalContact Us